

The Estate Grounds & Architectural Spaces
Every zone of Great Marsh Estate was designed to create an effortless progression from morning styling to sunset vows, grand unified dining, and starry firepit farewells.
Architectural Flow
The Natural Progression of Your Celebration
Manor House Suites
2nd-floor Bridal Salon with 4 beauty stations and 1st-floor Groom’s Lounge with pool table & fireplace. Independent entrances guarantee privacy.
South Courtyard Vows
Neoclassical stone balustrades framing sweeping views of the Piedmont foothills for up to 200 seated guests.
North Courtyard Sips
Cocktail hour by the European fountain, followed by unhurried sunset portraits across 420 private acres.
Historic Stables & Veranda
Unified dining for 200 in the vaulted stables, followed by dancing and firepit s'mores on the covered veranda.
Property Zones & Architectural Spaces
The Estate & Celebration Spaces
From morning beauty styling in the Manor House to grand unified dining in the Historic Stables and sunset portraits across 120 acres.
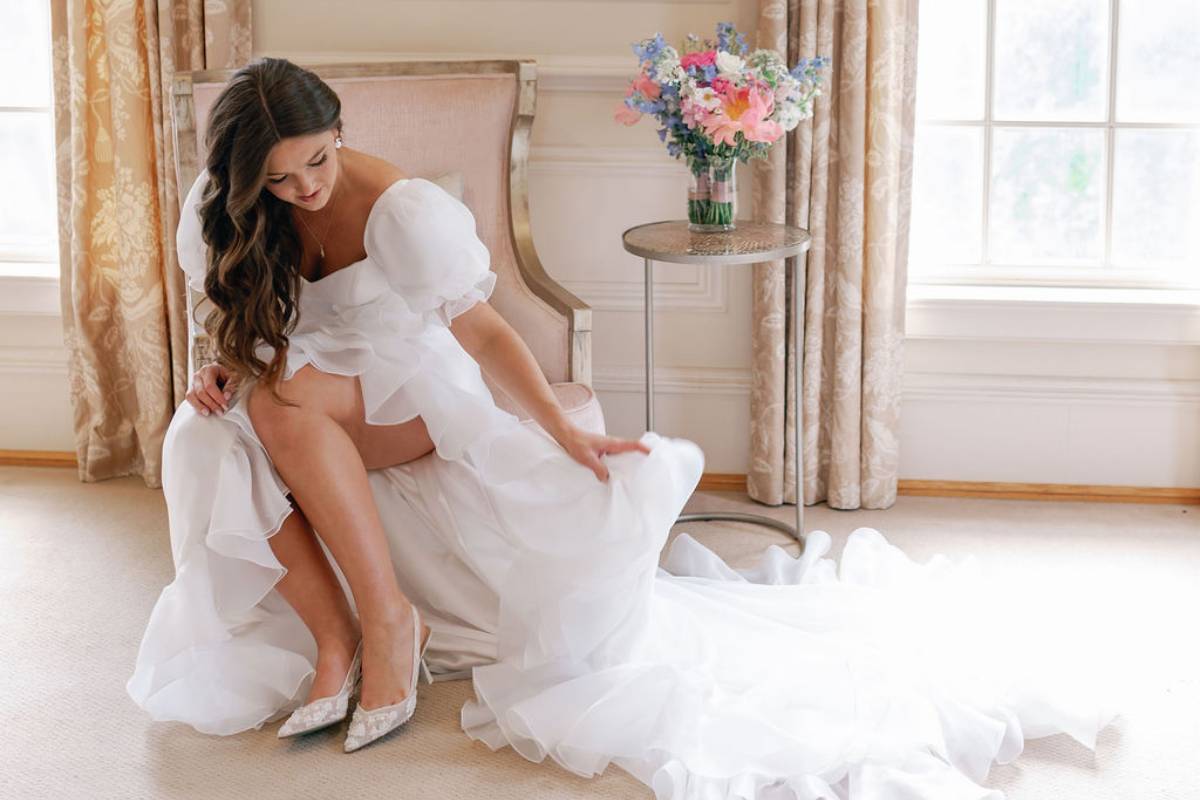
Second-Floor Master Bridal Salon
Sun-drenched styling sanctuary with dedicated hair & makeup stations
Spanning the entire upper wing of the Georgian Manor, this private suite features soaring ceilings, full-length triple-view mirrors, private powder room, and private staircase access.
Architectural Highlights
- Custom four-station beauty bar with daylight balanced lighting
- Private ensuite luxury bath and antique marble dressing fireplace
- Private terrace overlooking the South Courtyard and fountain
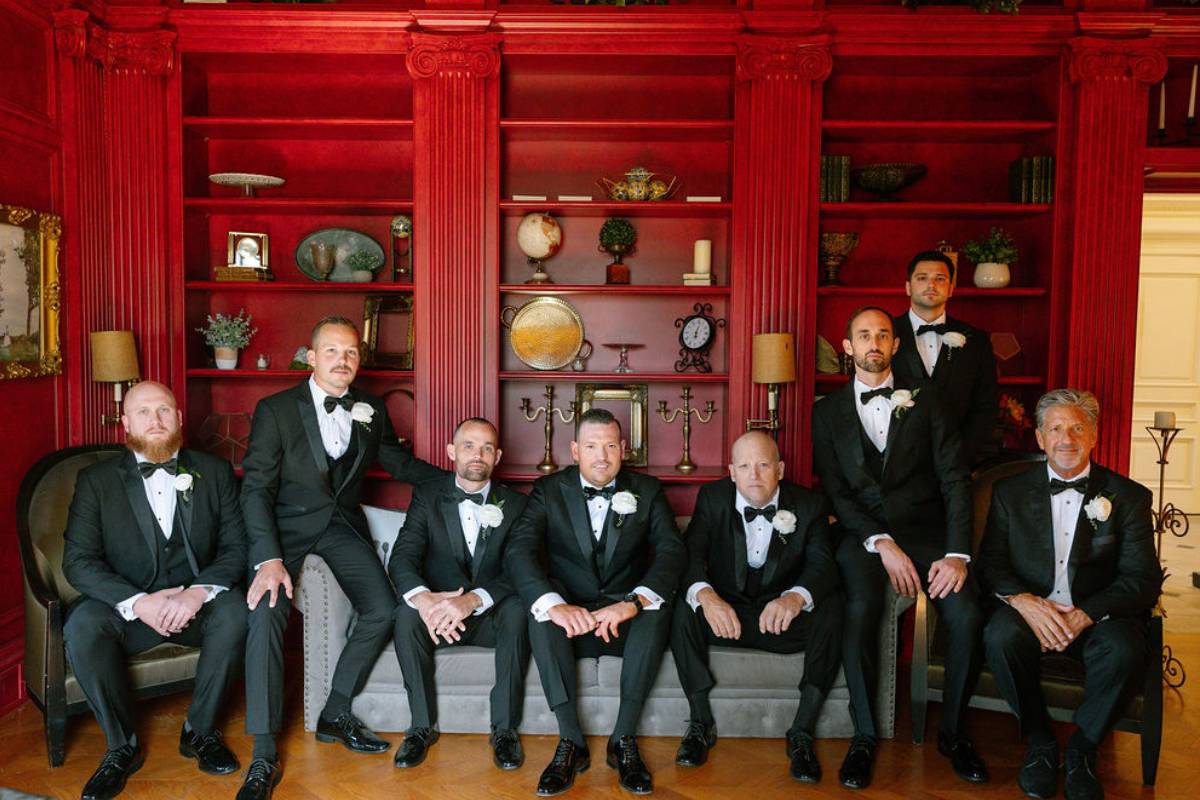
First-Floor Groom's Lounge & Billiards Room
Private ground-floor retreat with stone fireplace and regulation pool table
A masculine, comfortable sanctuary located on the ground floor with a dedicated private exterior entry ensuring total separation before the ceremony.
Architectural Highlights
- Handcrafted slate regulation billiards table
- Working stone hearth fireplace and tufted leather chesterfield seating
- Wet bar setup with beverage refrigeration and craft glassware
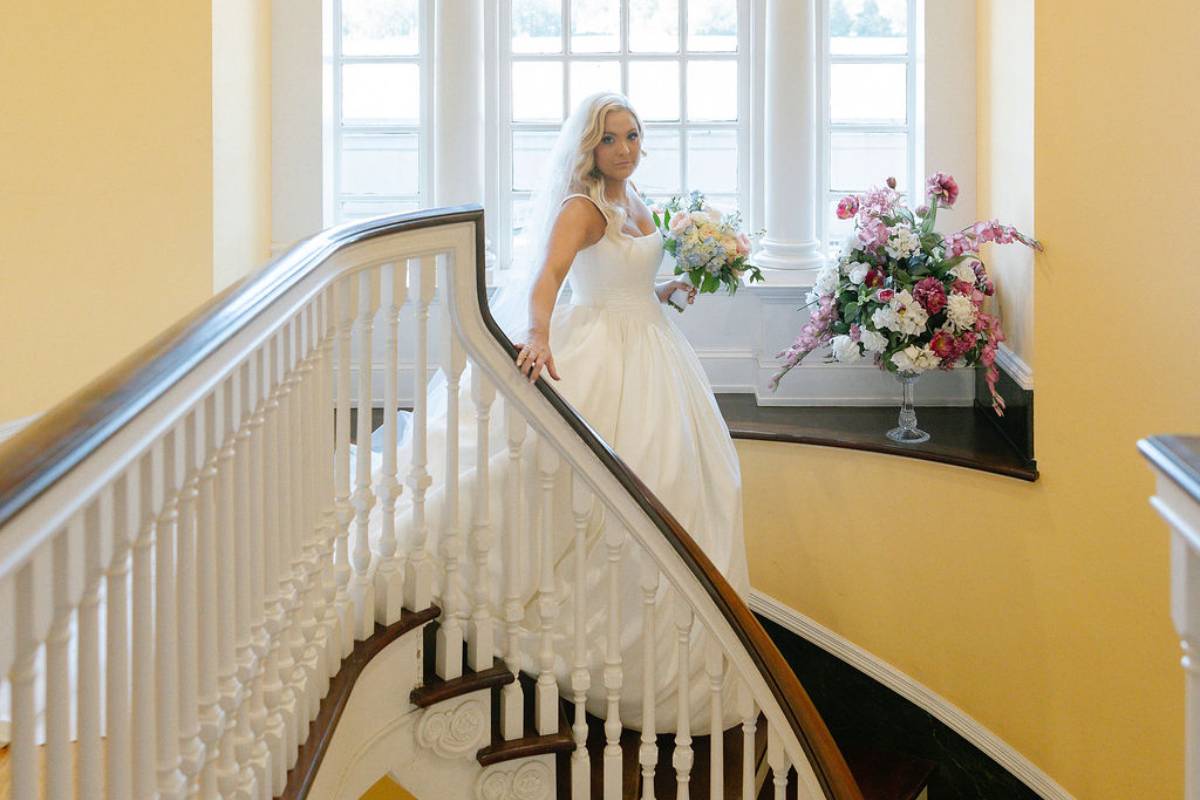
First-Floor Historic Guest Salons & Grand Foyer
Authentic Georgian millwork, soaring crown moldings & twin parlor fireplaces
Elegant formal parlors offering a warm architectural welcome for VIP family gatherings, signing celebrations, or private rainy-day cocktail receptions.
Architectural Highlights
- Original architectural molding and dual carved limestone mantelpieces
- Hardwood floors with curated antique furnishings and grand piano
- French doors opening out directly onto the stone terraces
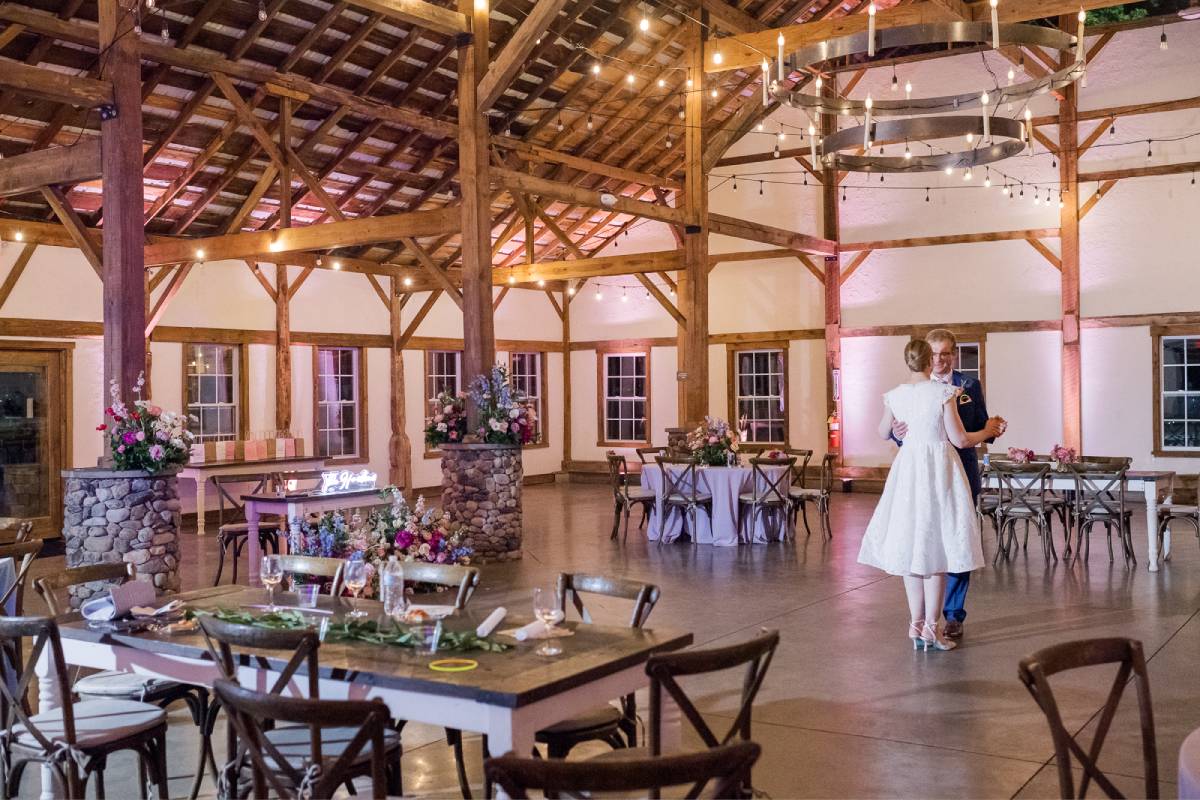
The Historic Stables Reception Hall
Single-room unified dining under exposed timber beam trusses and wrought-iron chandeliers
A fully climate-controlled, vaulted 1800s historic stable restored into Virginia's premier reception hall. Every single guest celebrates and dines together in one unified room.
Architectural Highlights
- No divided rooms: all 200 guests stay connected throughout dinner and speeches
- Commercial-grade HVAC delivering whisper-quiet heating and cooling year-round
- Custom hardwood polished flooring, permanent bar, and dimmable mood lighting
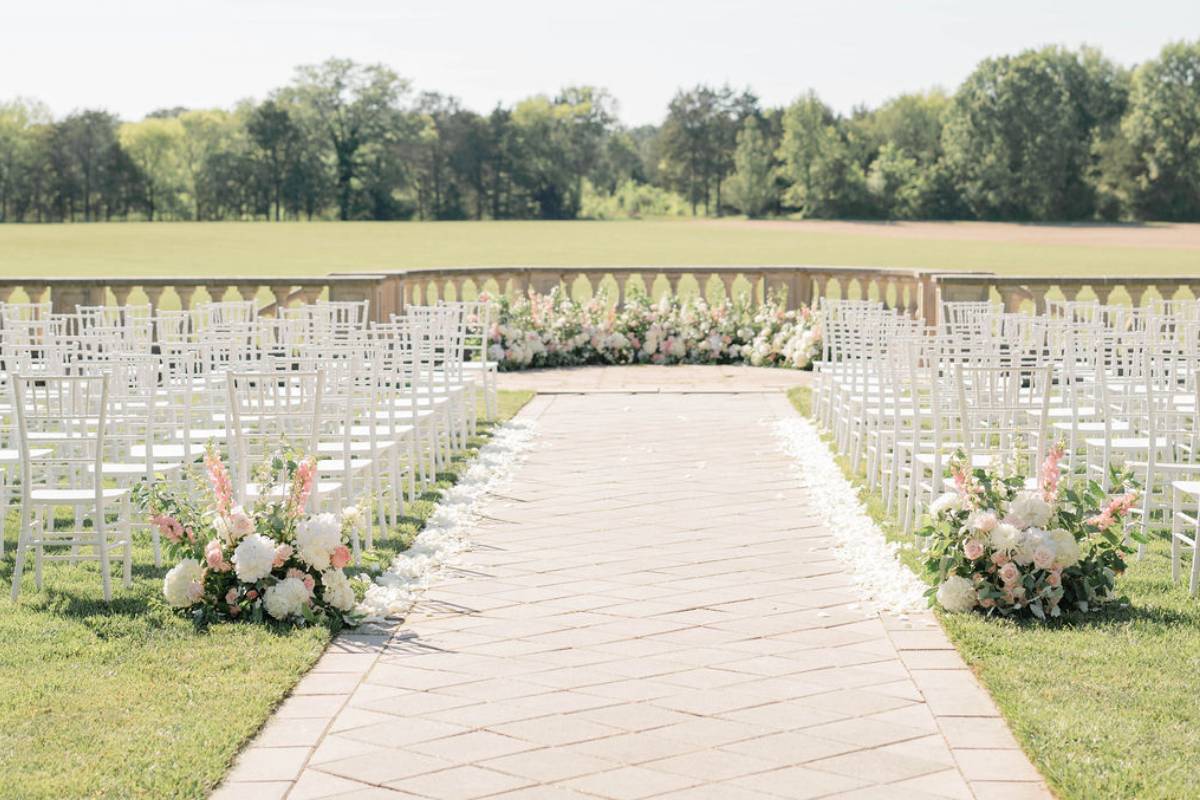
The South Courtyard Ceremony Lawn
Signature neoclassical stone balustrades framing sweeping views of the Blue Ridge foothills
Our iconic outdoor ceremony location where couples exchange vows set against panoramic Piedmont countryside vistas, manicured boxwood hedges, and a grand central aisle.
Architectural Highlights
- Solid hand-carved stone balustrades and timeless brick accents
- Groomed, level sod lawn designed for high-heeled comfort and crisp seating rows
- Natural amphitheater acoustic qualities with gentle countryside breezes
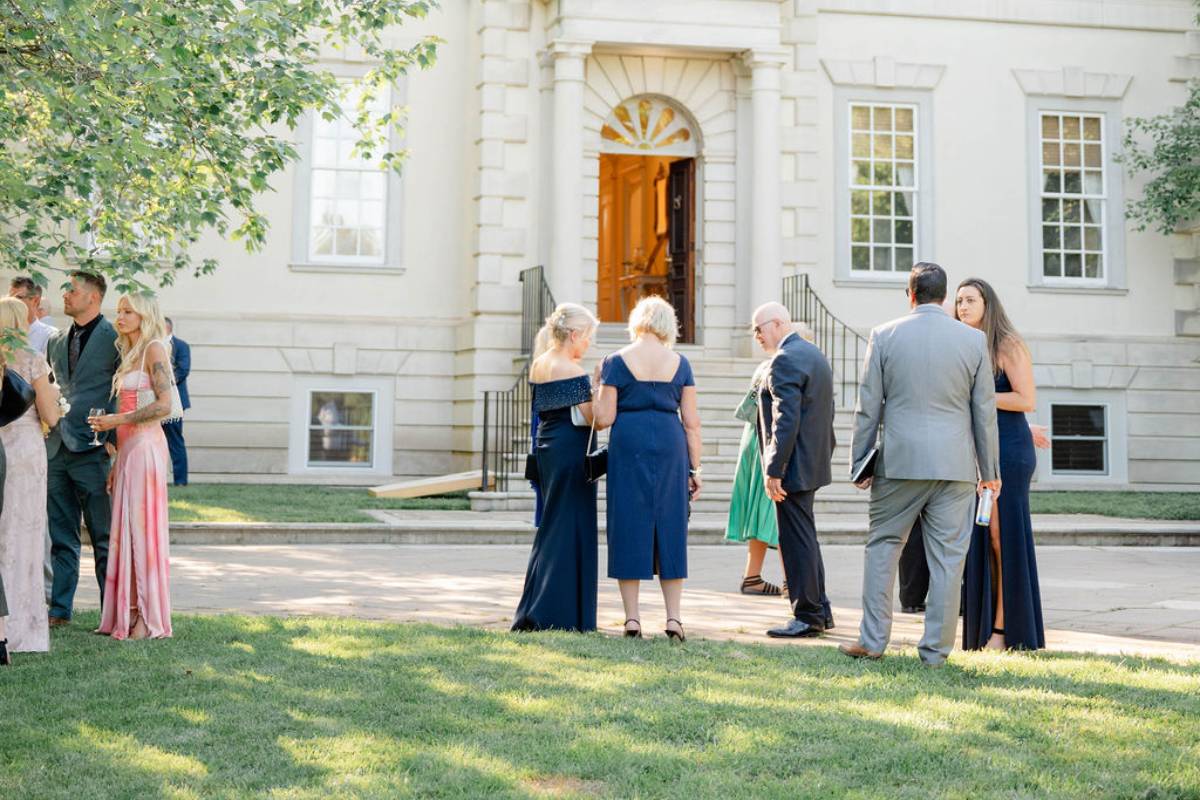
The North Courtyard & Fountain Terrace
European-inspired stone paver courtyard with central tiered limestone fountain
The premier outdoor cocktail hour haven. Dappled afternoon shade, bubbling water features, and romantic overhead festoon lighting invite lively conversation and signature sips.
Architectural Highlights
- Hand-laid natural flagstone pavers and antique architectural urns
- Tiered limestone fountain providing ambient trickling water acoustic charm
- Seamless transition between the Manor House portico and the Historic Stables
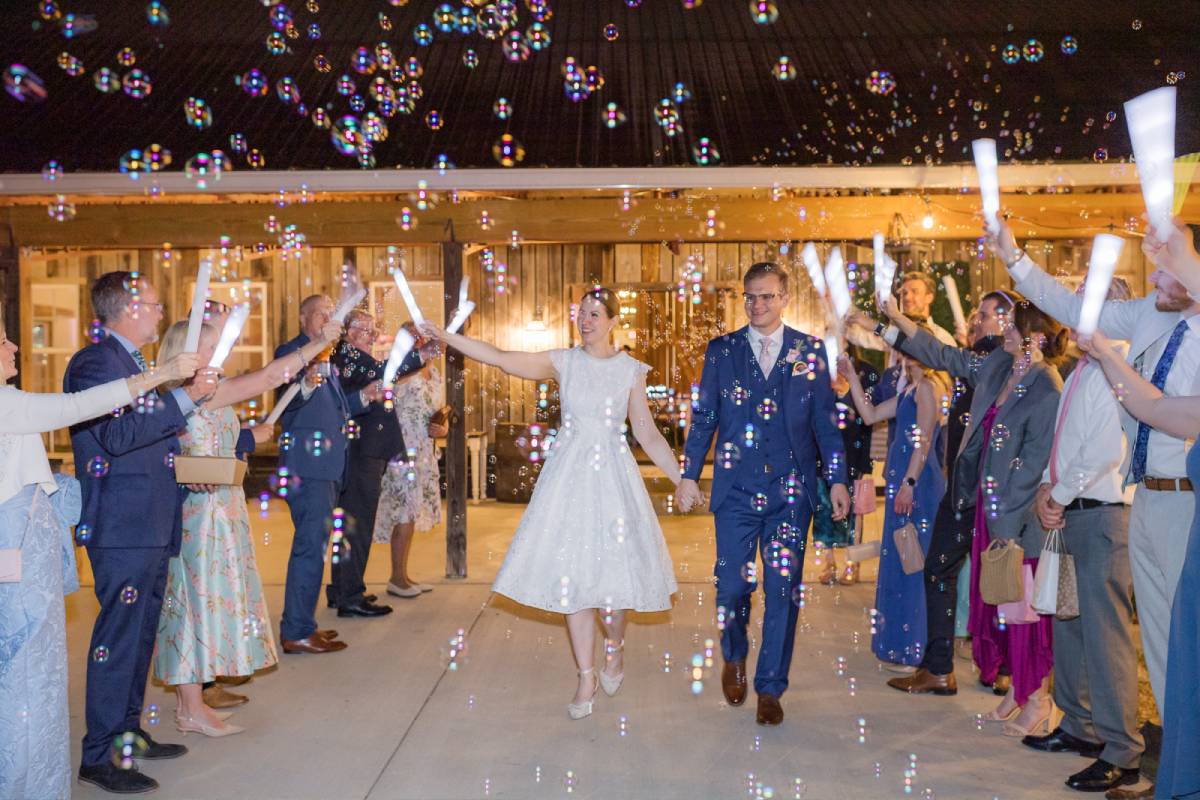
Covered Veranda & Outdoor Stone Firepit
All-weather covered lounge overlooking the estate pond with wood-burning fieldstone firepit
A sheltered, breezy sanctuary adjacent to the reception hall. Features a monumental wood-burning stone firepit for dessert bars, artisan s'mores, and late-night bourbon tastings.
Architectural Highlights
- Solid beadboard timber ceiling offering 100% rain and sun protection
- Monumental Virginia fieldstone open-hearth outdoor fireplace
- Plush outdoor lounge furniture and teak bistro cocktail tables
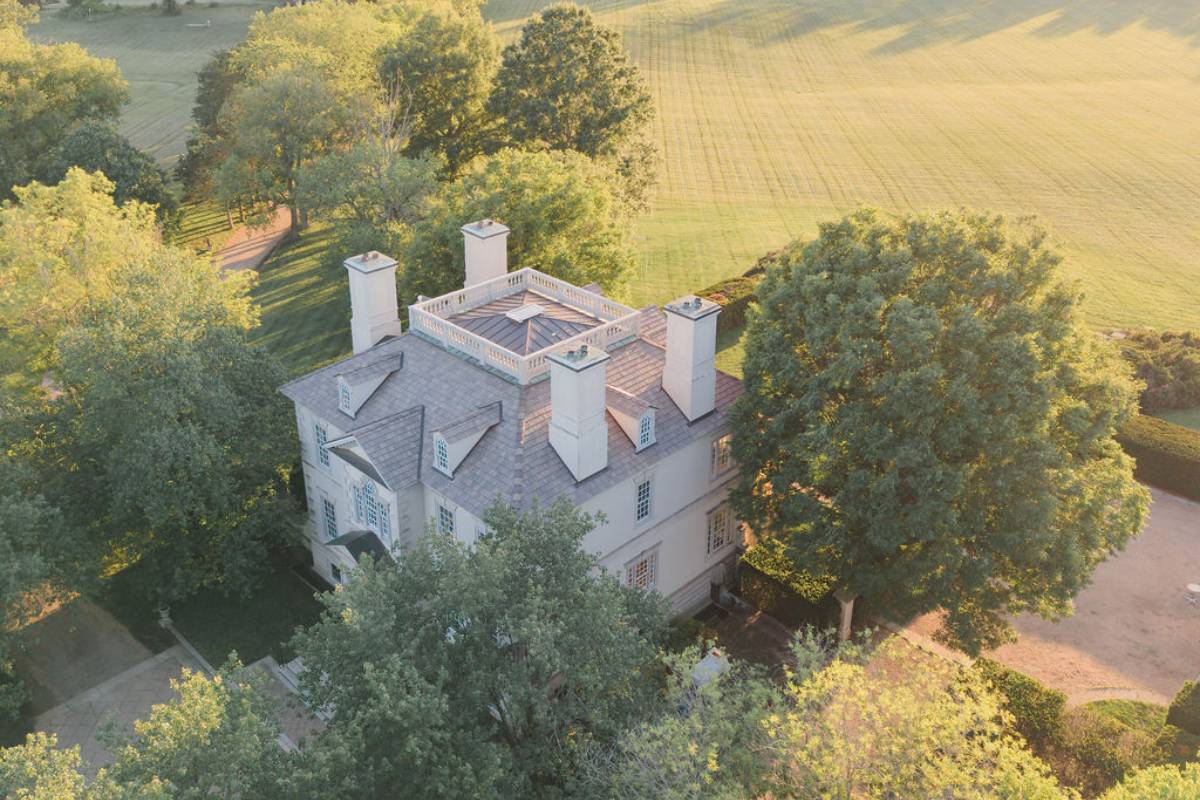
120 Acres of Rolling Lawns & Woodland Drives
Total seclusion with one wedding per day policy, private gated entry & endless editorial photography
From towering century-old oak tree canopies to reflective ponds and golden wheat meadows, the estate offers private, unhurried photo moments without encountering another soul.
Architectural Highlights
- Guaranteed single-wedding exclusivity across all 120 acres for the entire day
- Miles of private crushed gravel carriage roads and private lake shorelines
- Historic stone walls, weeping willows, and open pasture backdrops
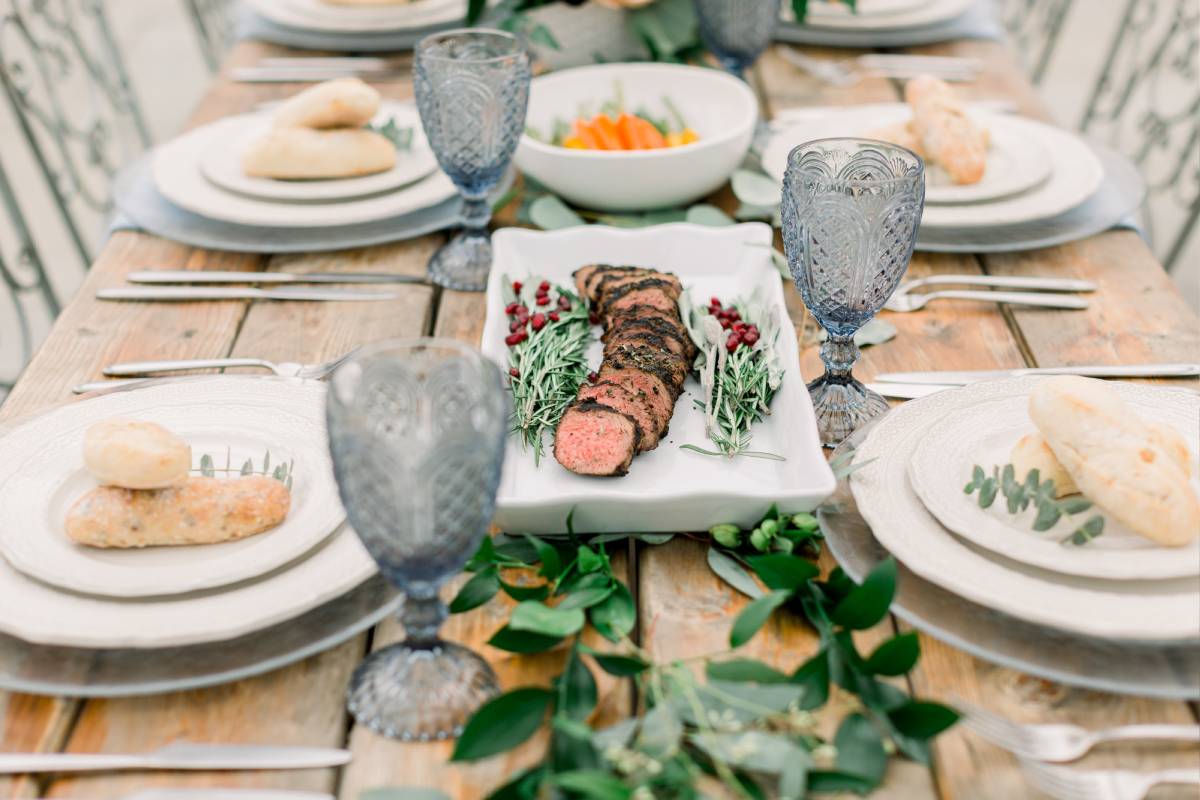
On-Site Commercial Kitchen & Serendipity Culinary Team
State-of-the-art commercial culinary facility staffed exclusively by Serendipity Catering
Eliminating the stress and rental costs of mobile catering trucks or tented field kitchens. Every entrée is cooked à la minute from our dedicated professional estate kitchen.
Architectural Highlights
- Fully equipped commercial kitchen located directly adjacent to the reception hall
- Exclusive turnkey service by acclaimed executive chef and service captains
- Eliminates tent, generator, and specialized catering equipment rental markups
Schedule Your Private Grounds Walkthrough
Tours are scheduled privately so you have uninterrupted access to inspect the Manor House suites, ceremony courtyard, and Historic Stables.